בית המקדש השלישי
The House, as though it stands today
An educational future reconstruction, built from Mishnah Middot and Rambam, with every choice labelled.
The approach
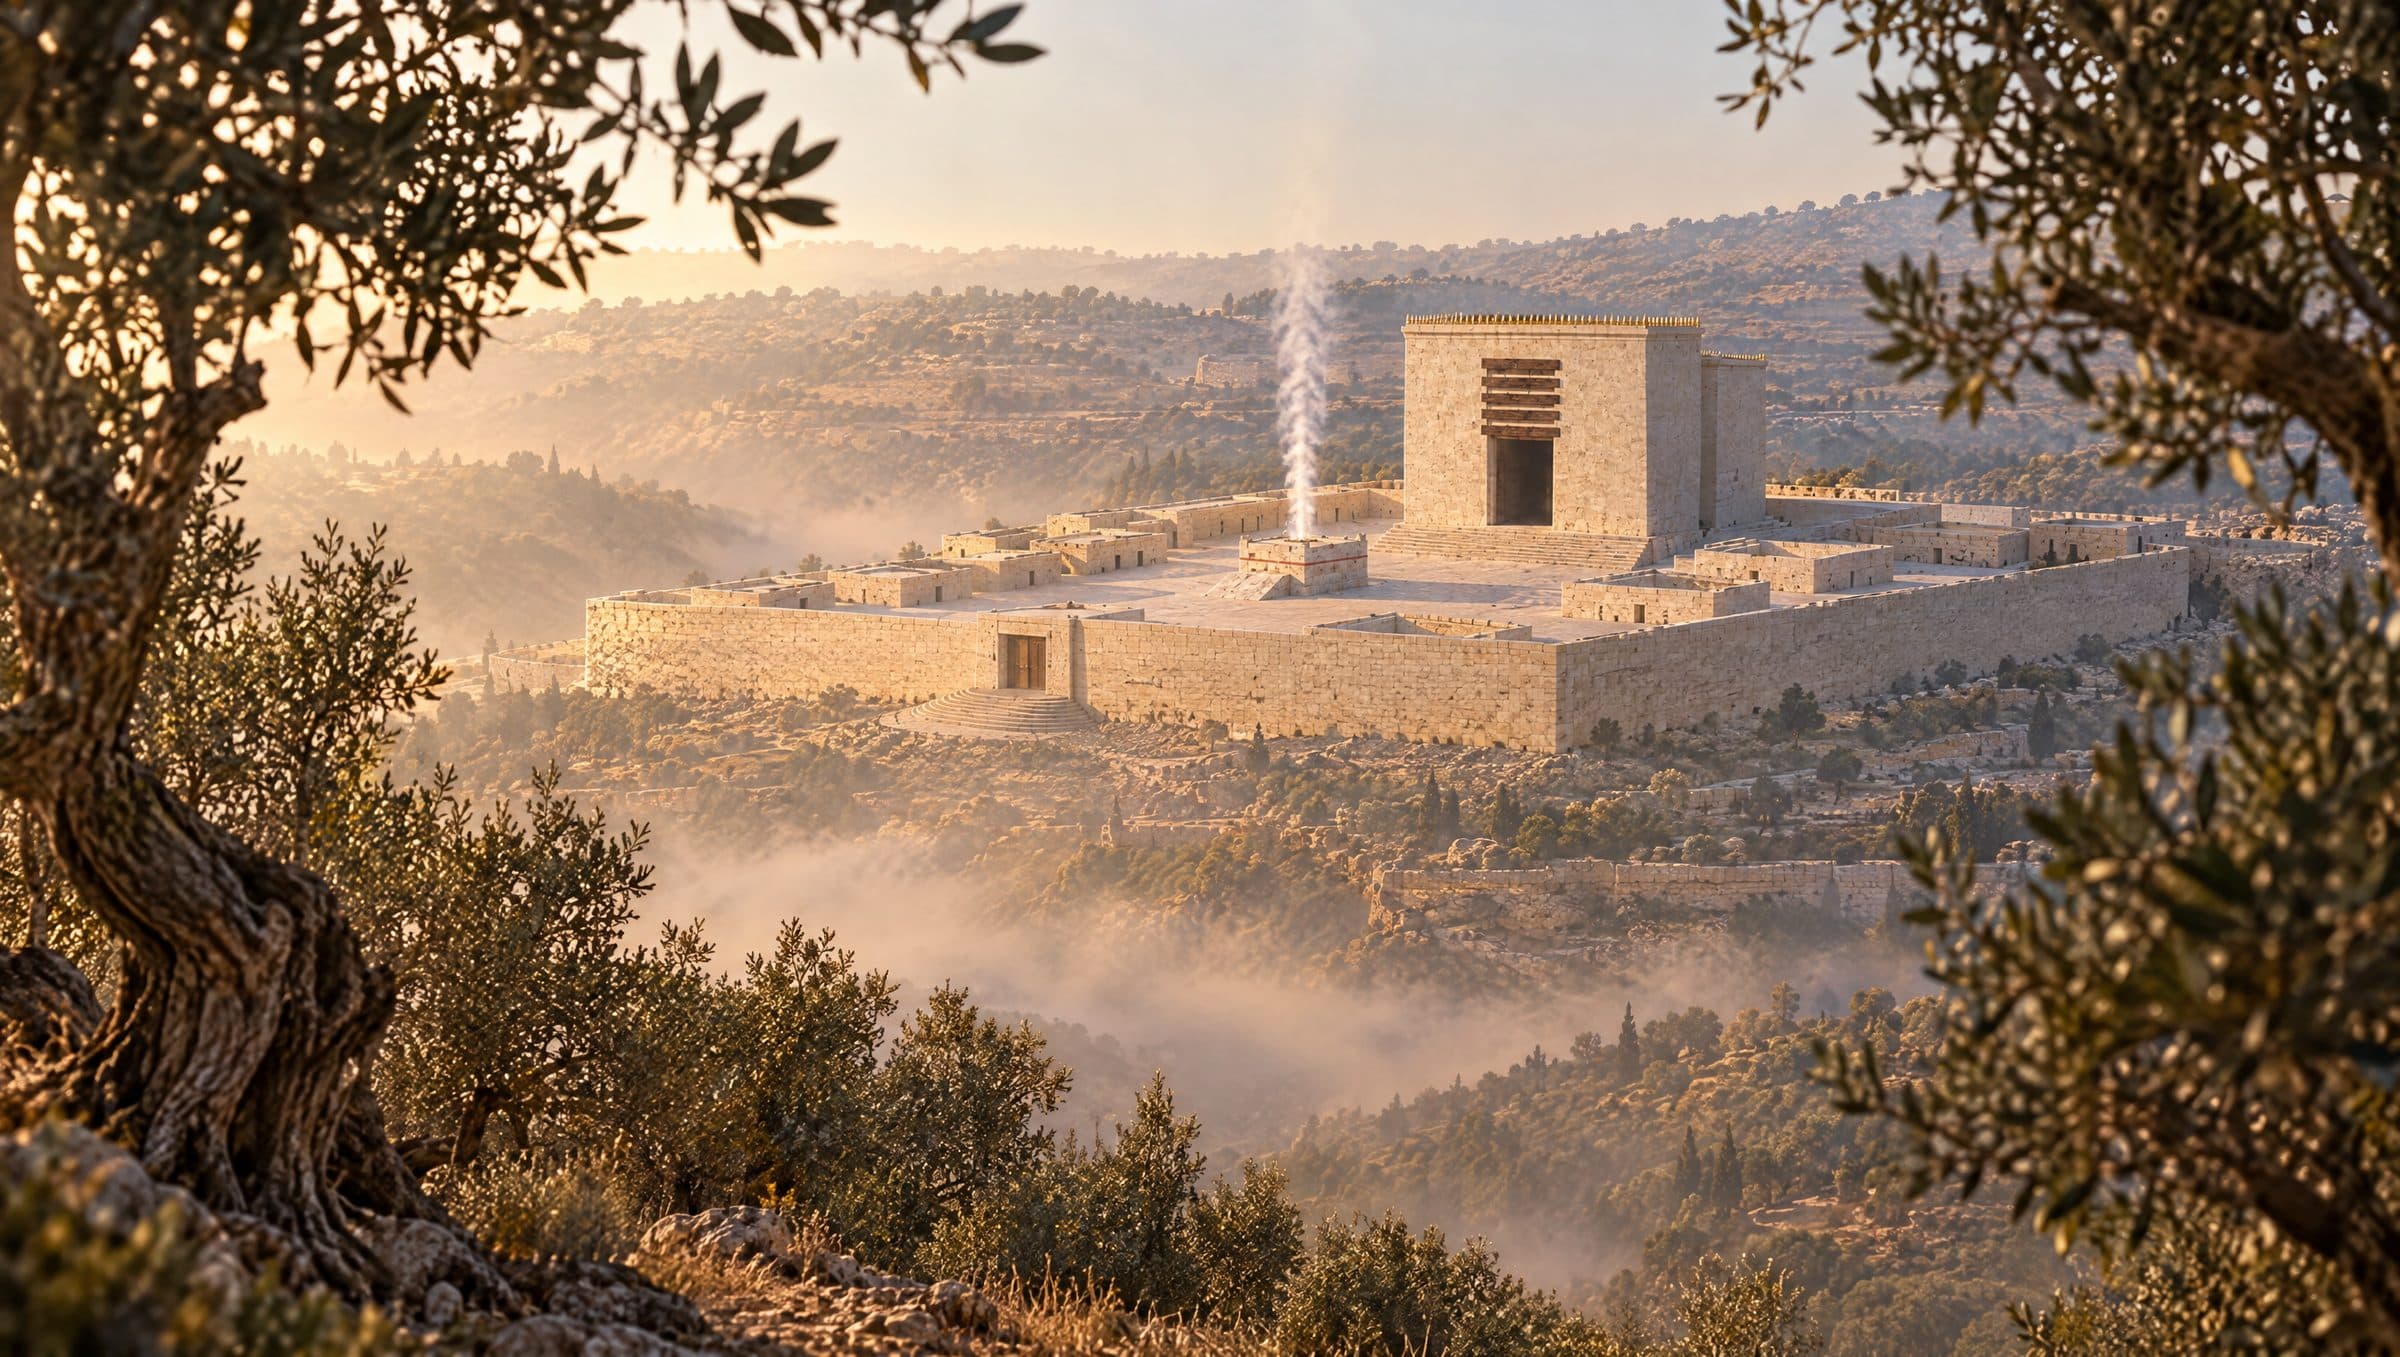
You begin outside, on the Mount of Olives, looking west across the Kidron valley. The eastern wall of the Temple was kept low, so that from here the Sanctuary's doorway could be seen.
Cinematic
Orientation model
Every court, gate and chamber below is drawn from the Mishnah's measurements. Select any part for its Hebrew name, purpose, who could enter, its size and its sources. The warm wash shows the rising degrees of holiness.
The warm wash deepens toward the west, following Mishnah Kelim's ten degrees of holiness. Each zone's degree is also written in its panel.
Gates: every threshold is a transition
The Mishnah names the gates and what they were used for. It does not describe their decoration, and the site does not invent it.
How many gates did the inner court have? Middot 1:4 lists seven. In Middot 2:6, Abba Yosi ben Chanan counts thirteen, one for each of the thirteen prostrations. The Mishnah preserves both, and so does the model.
Open question seven or thirteen: The sources disagree or are silent. The site does not choose an answer.
Temple Mount, five gates
Huldah Gate (western)
Used for entry and exit.
Huldah Gate (eastern)
Used for entry and exit.
Kiponus Gate
West; used for entry and exit.
Tadi Gate
North; not used for ordinary traffic. Its lintel was two stones inclined together.
Eastern Gate (Shushan)
Bore an image of the palace of Shushan; the priest who burned the red heifer went out this way to the Mount of Olives.
Azarah, seven gates
Nicanor Gate שער ניקנור
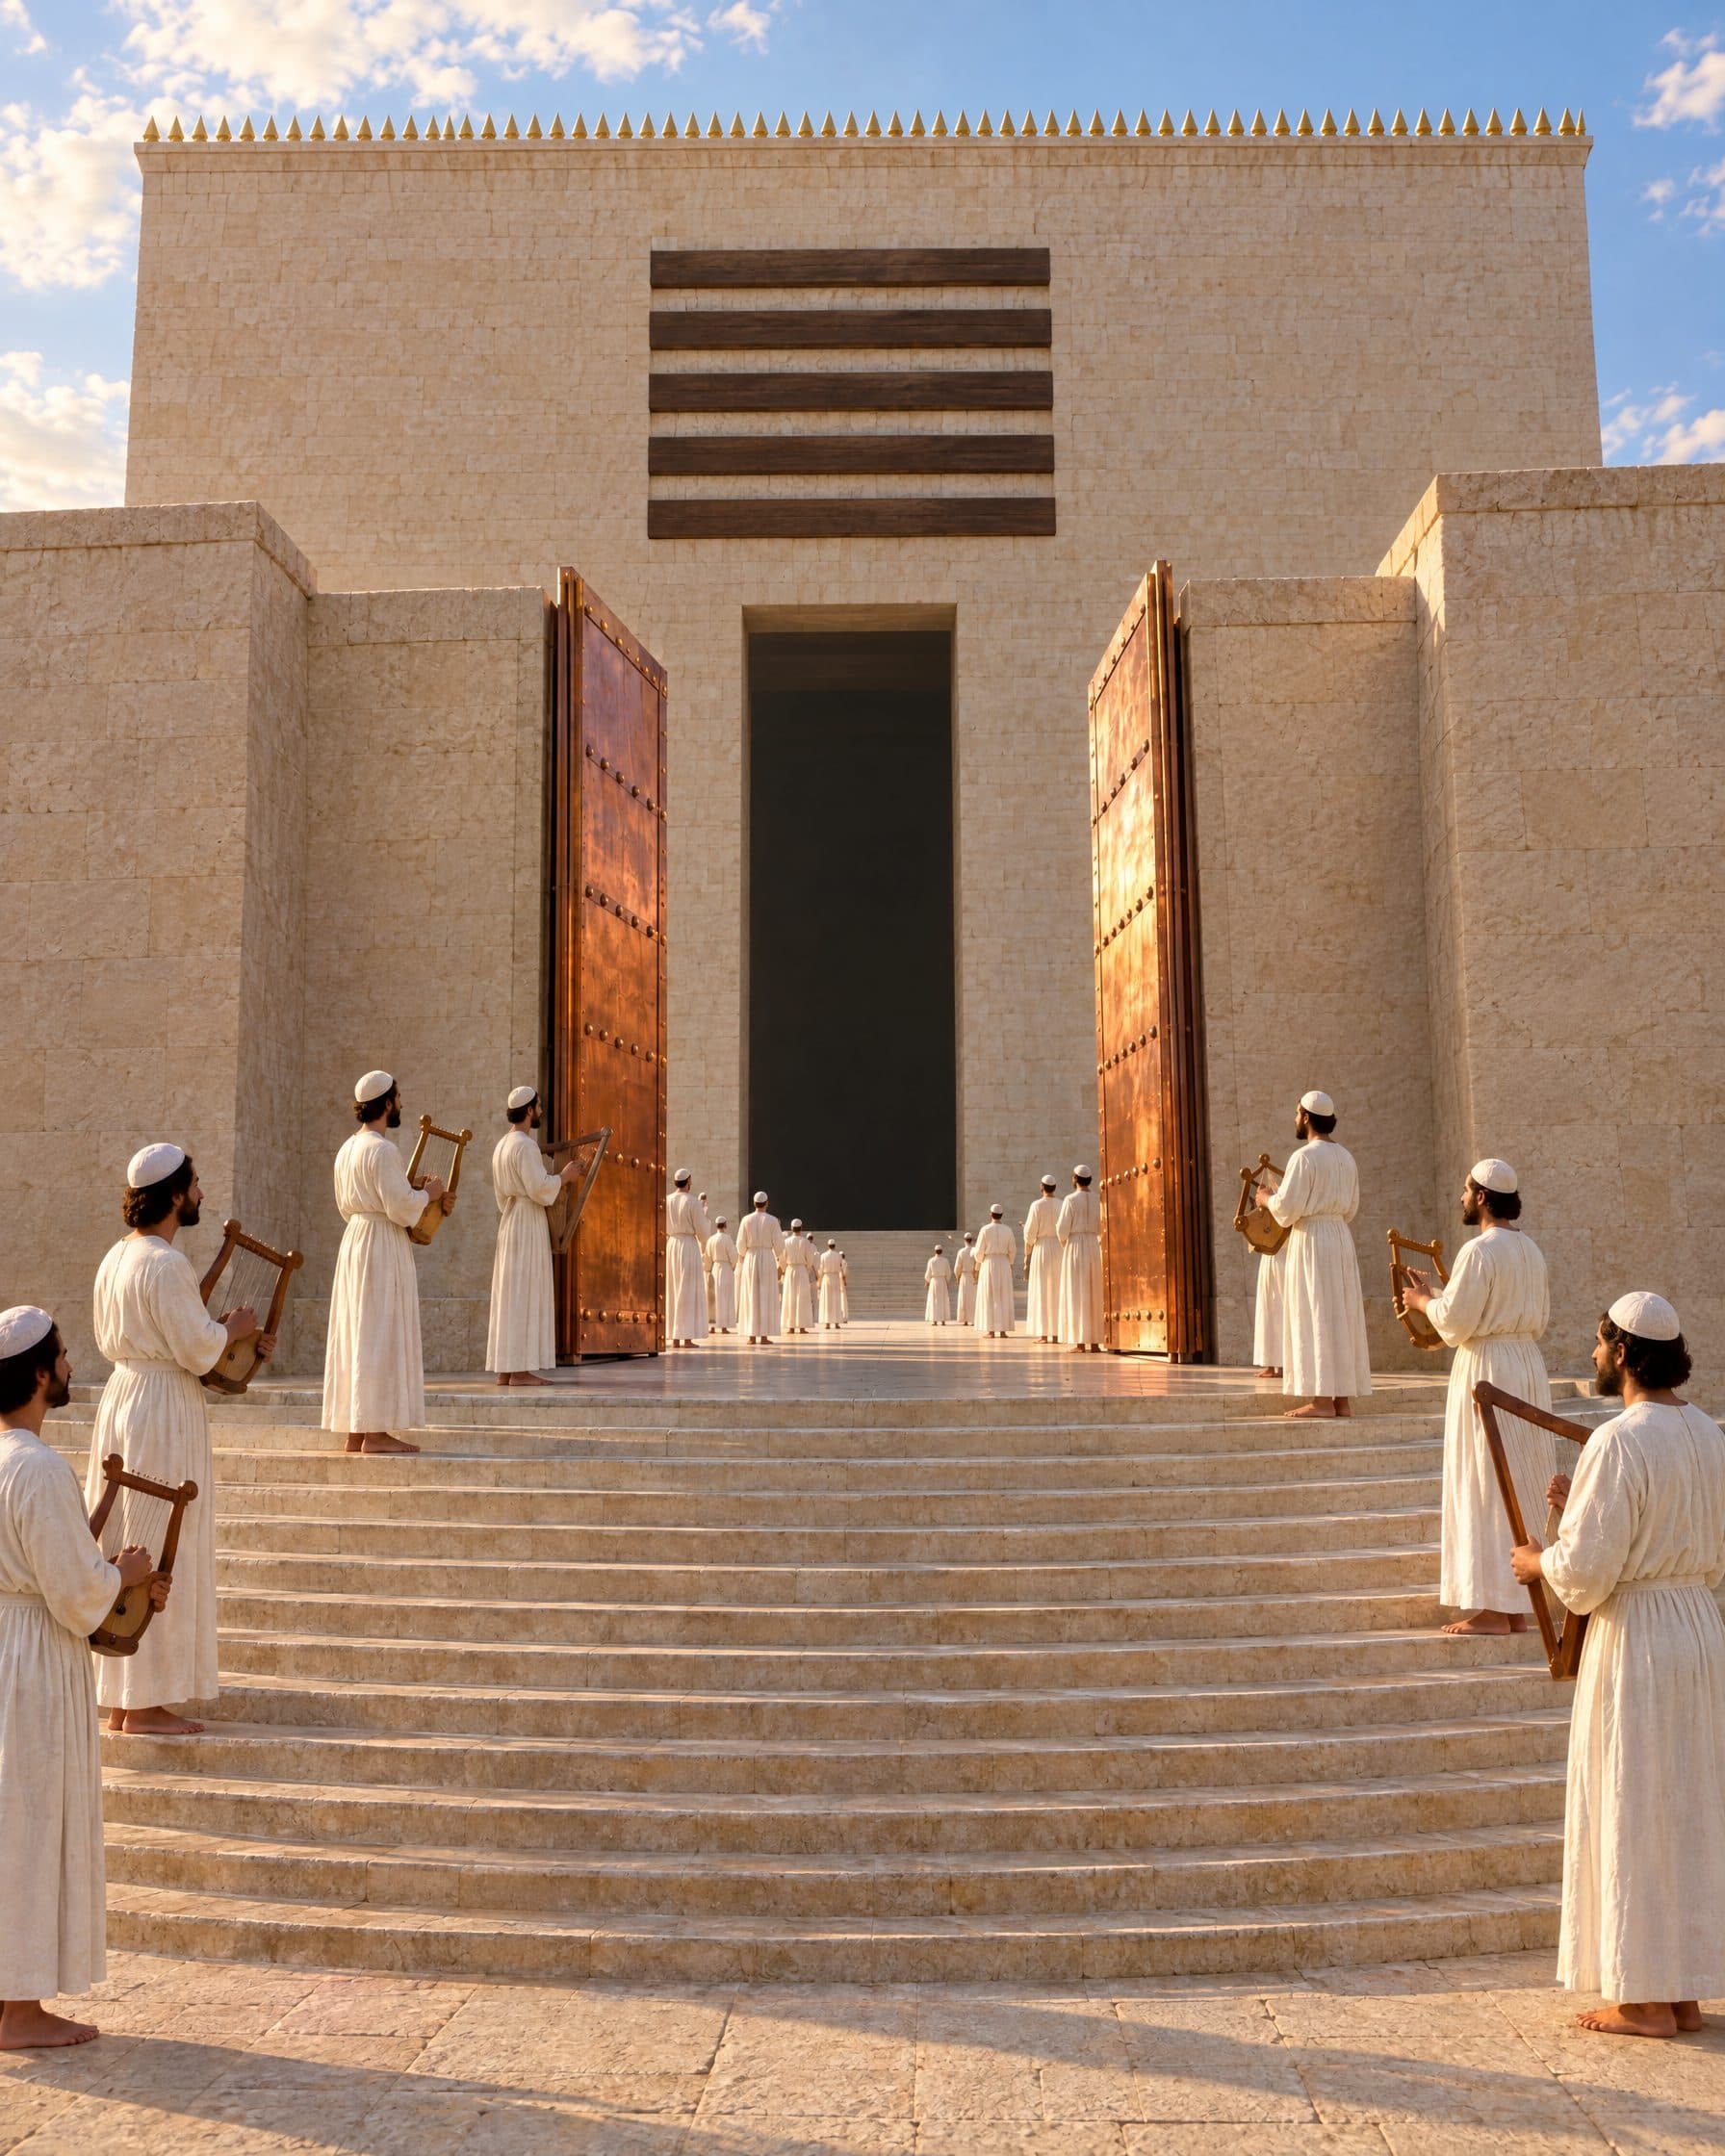
Copper doors, left unchanged when other gates were plated with gold.
Gate of Kindling שער הדלק
South side.
Gate of the Firstborn שער הבכורות
South side.
Water Gate שער המים
The water for the Sukkot libation was brought in through it. Rabbi Eliezer ben Yaakov links it to Ezekiel's future river.
Gate of the Spark שער הניצוץ
Shaped like a portico, with an upper chamber where priests kept watch.
Gate of the Offering שער הקרבן
North side.
Beit HaMoked (fire chamber) בית המוקד
The priests' vaulted night chamber, where the keys were kept.
עזרת נשים
The Women's Court is not a ‘women's section’
The was a great square court of 135 by 135 amot that men and women alike entered. It is named for women because their ordinary access ended here; beyond it lay the inner court, whose access was governed by ritual status and priesthood.
Its four open corner courts held the Nazirites' chamber, the woodshed where priests with blemishes sorted firewood, the chamber for those completing purification from skin disease, and the store of oil and wine.
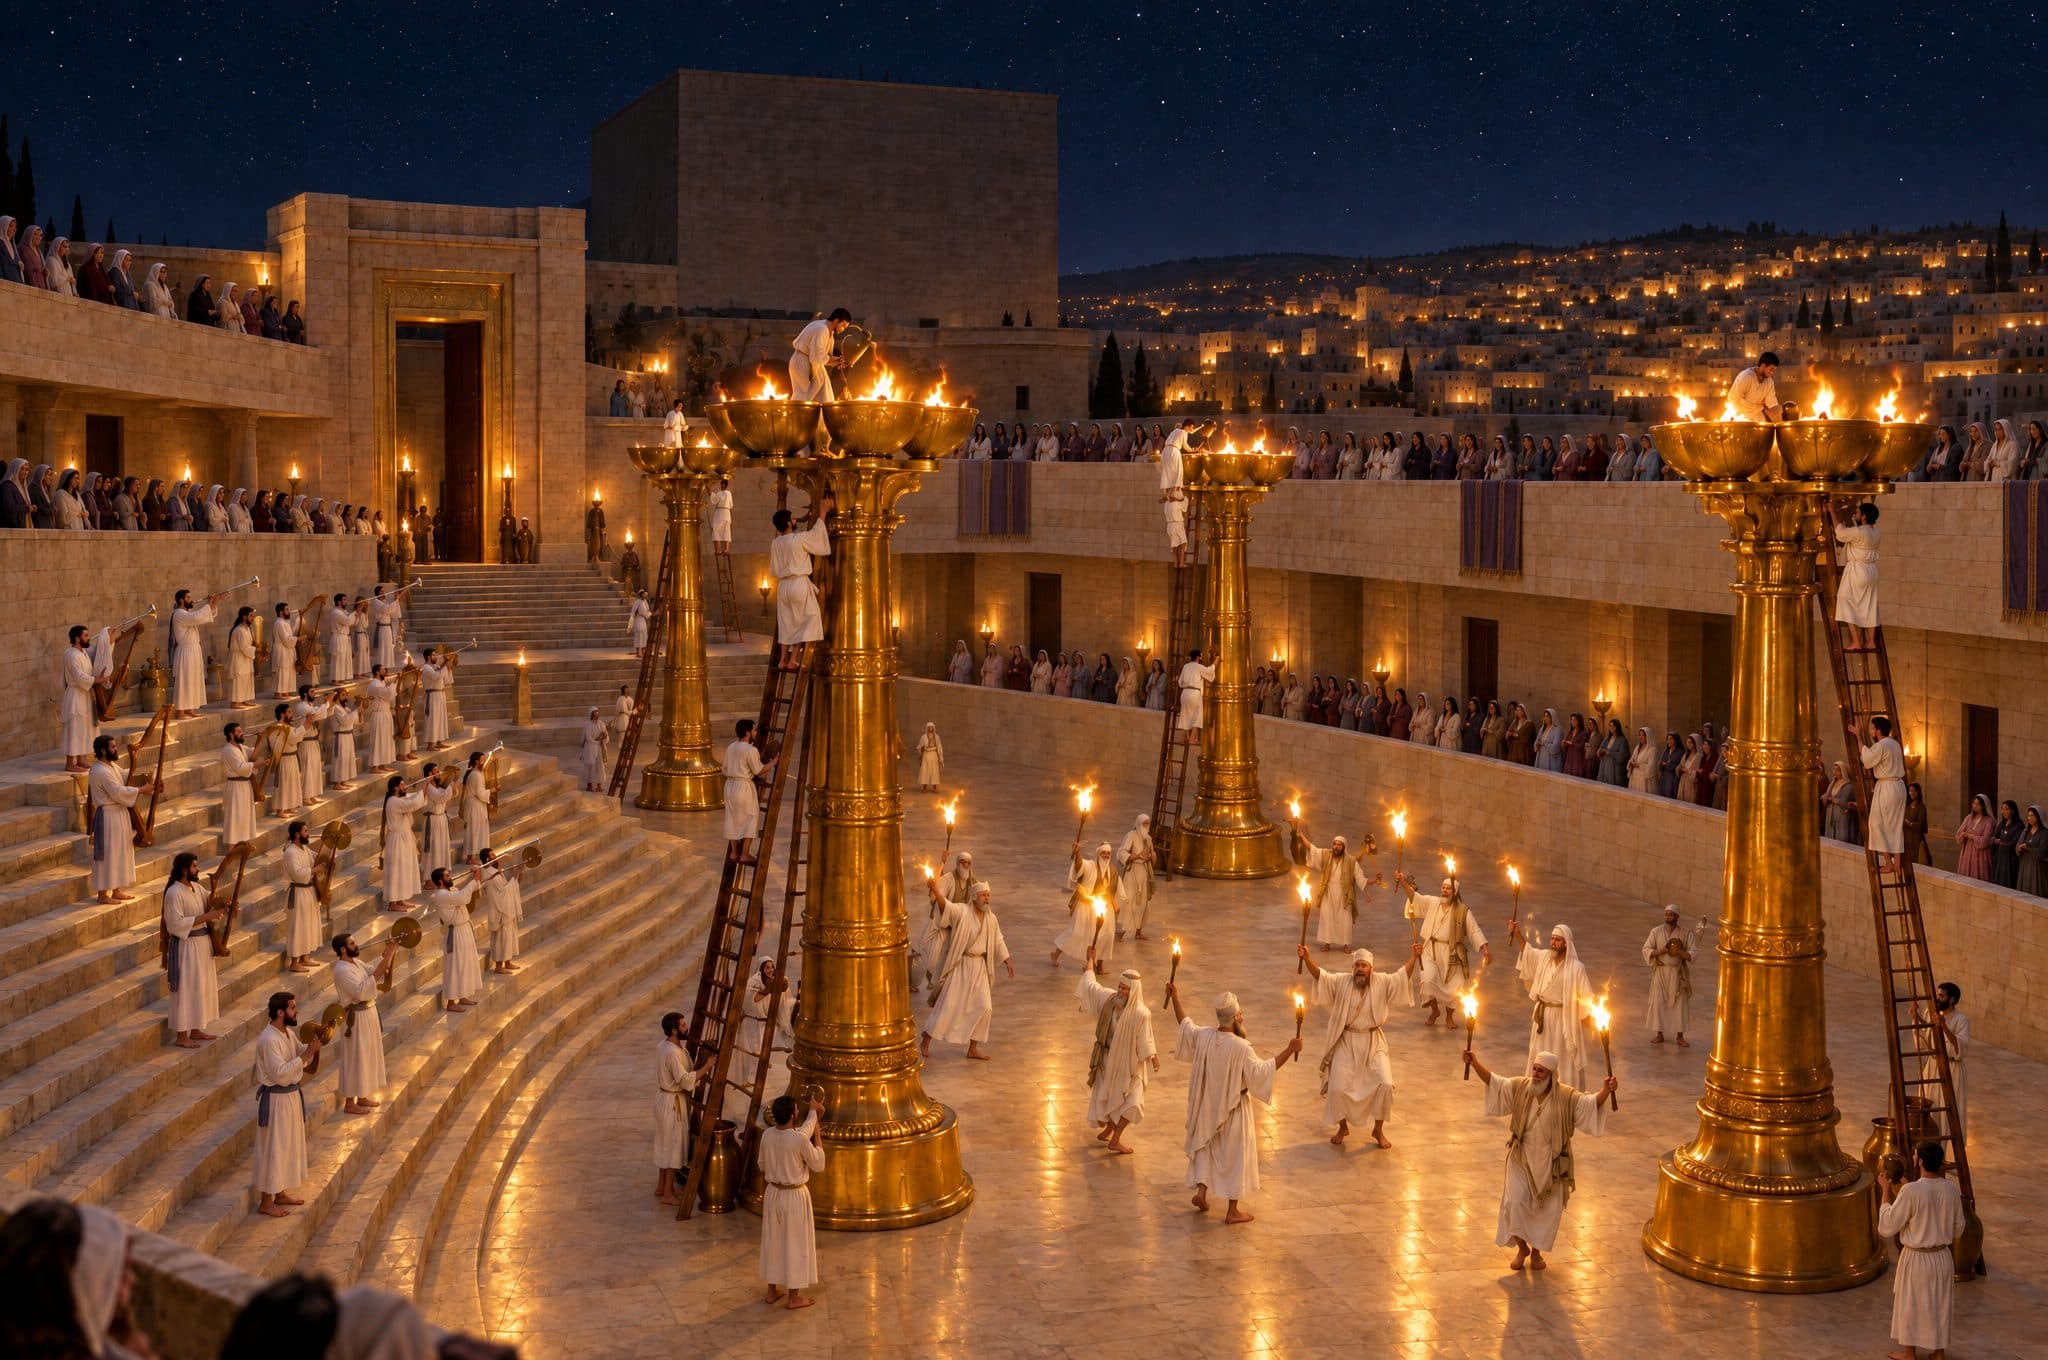
Once a year it became the heart of Jerusalem. On the nights of Sukkot, giant golden lamps lit every courtyard in the city, and a balcony was built so that women could watch the from above.
The Nicanor Gate
Fifteen steps. Then the inner court.
Fifteen curved steps, one for each Song of Ascents. The Levites sang on them. At the top, copper doors that were never replaced with gold.
From here, the pace of the site slows.
The Court of Israel and the Court of the Priests
Two strips of eleven amot each, across the whole width of the . A line of mosaic stones divided the people from the priests.
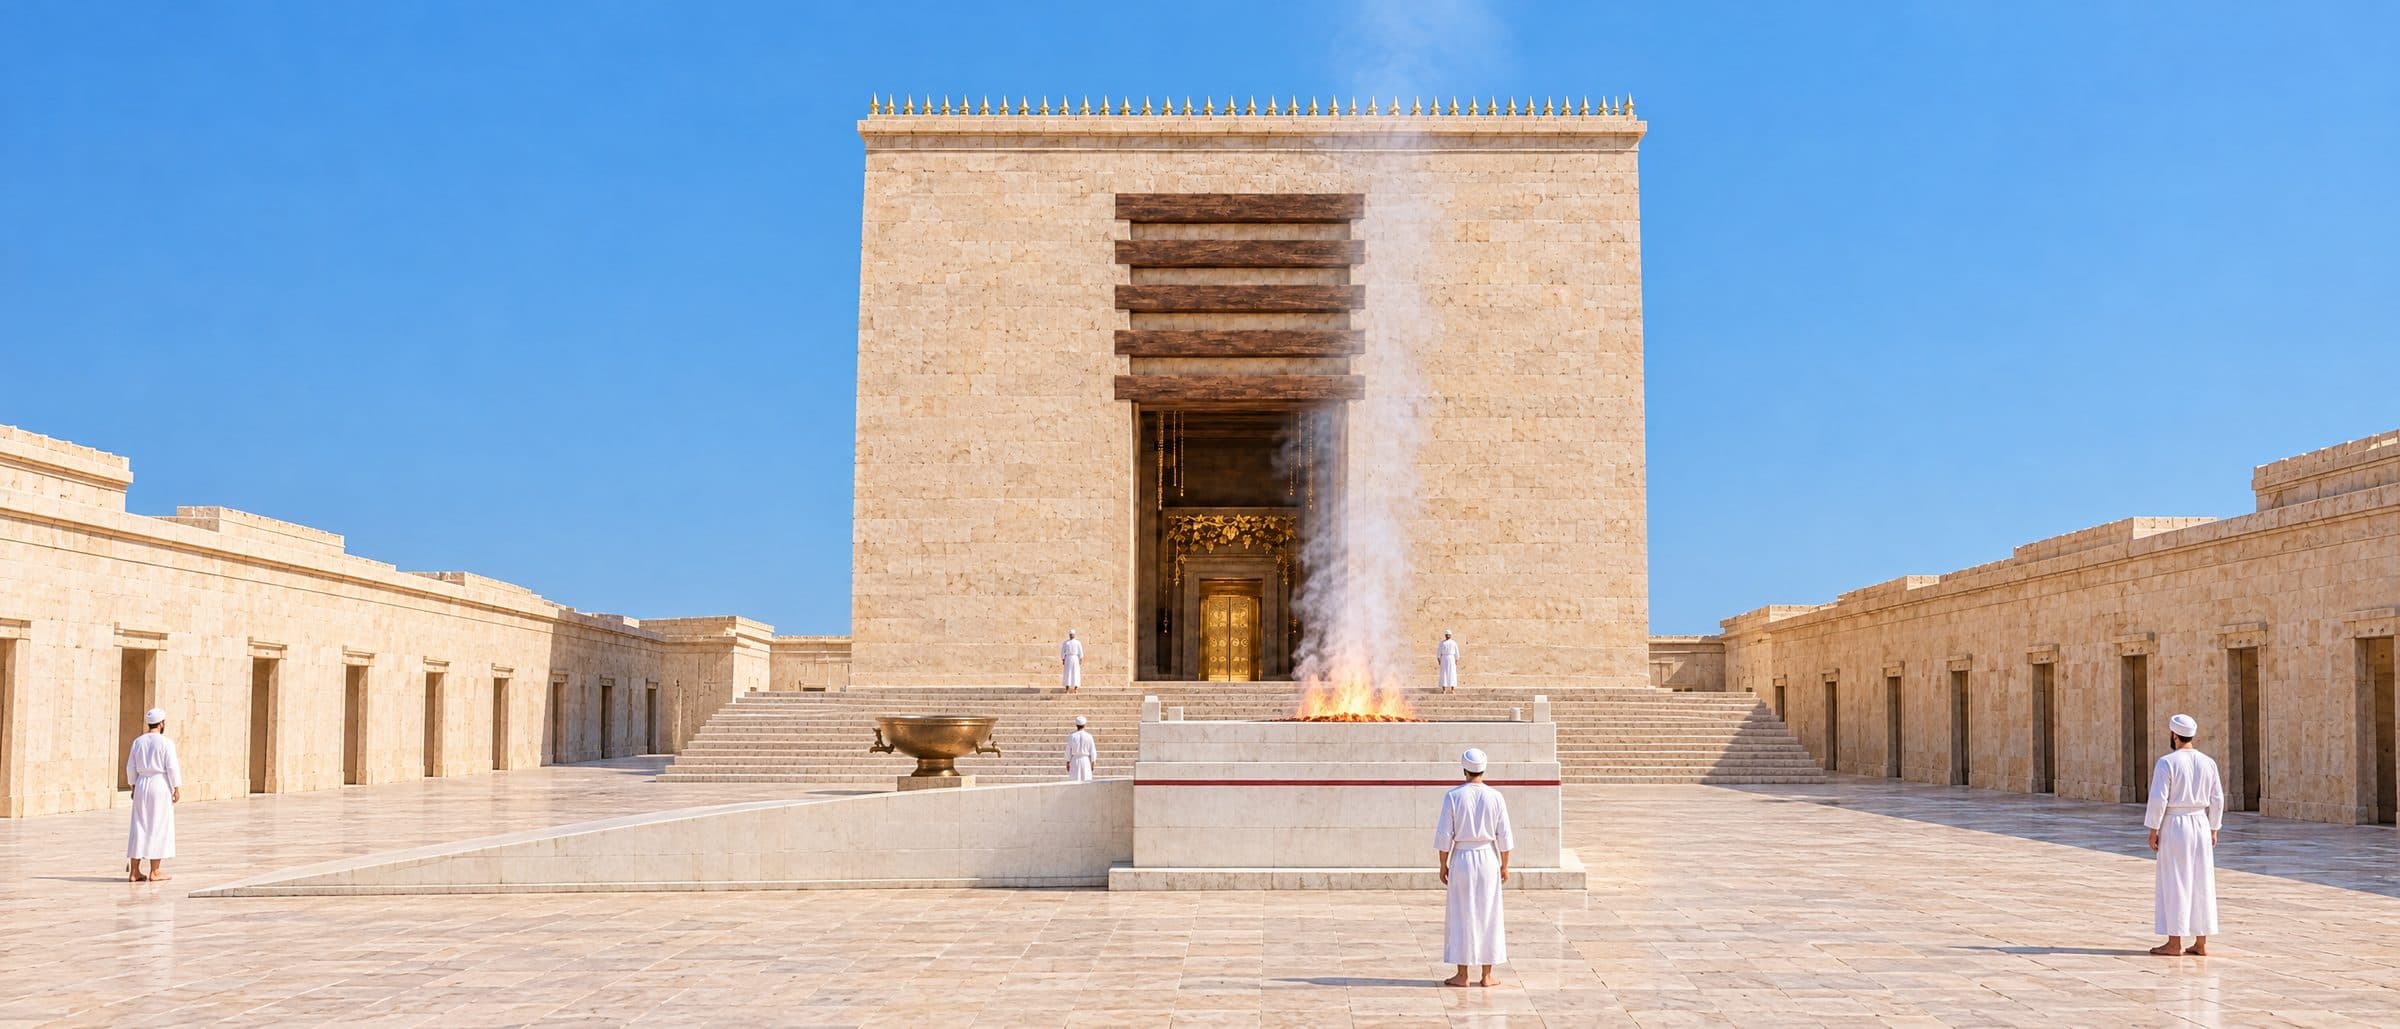
- What you see
- Israelites stand in the first strip; priests serve in the second, which Rabbi Eliezer ben Yaakov says was raised two and a half amot, with a three-step platform where the Levites sang.
- What it means
- The whole people is present at its own service. An Israelite steps into the priests' court only for his own offering: to lay on hands, slaughter or wave it.
- Where it comes from
המזבח
The Great Altar
Whole white stones, a ramp and not steps, a red line around the middle, four horns, and a fire that never went out.
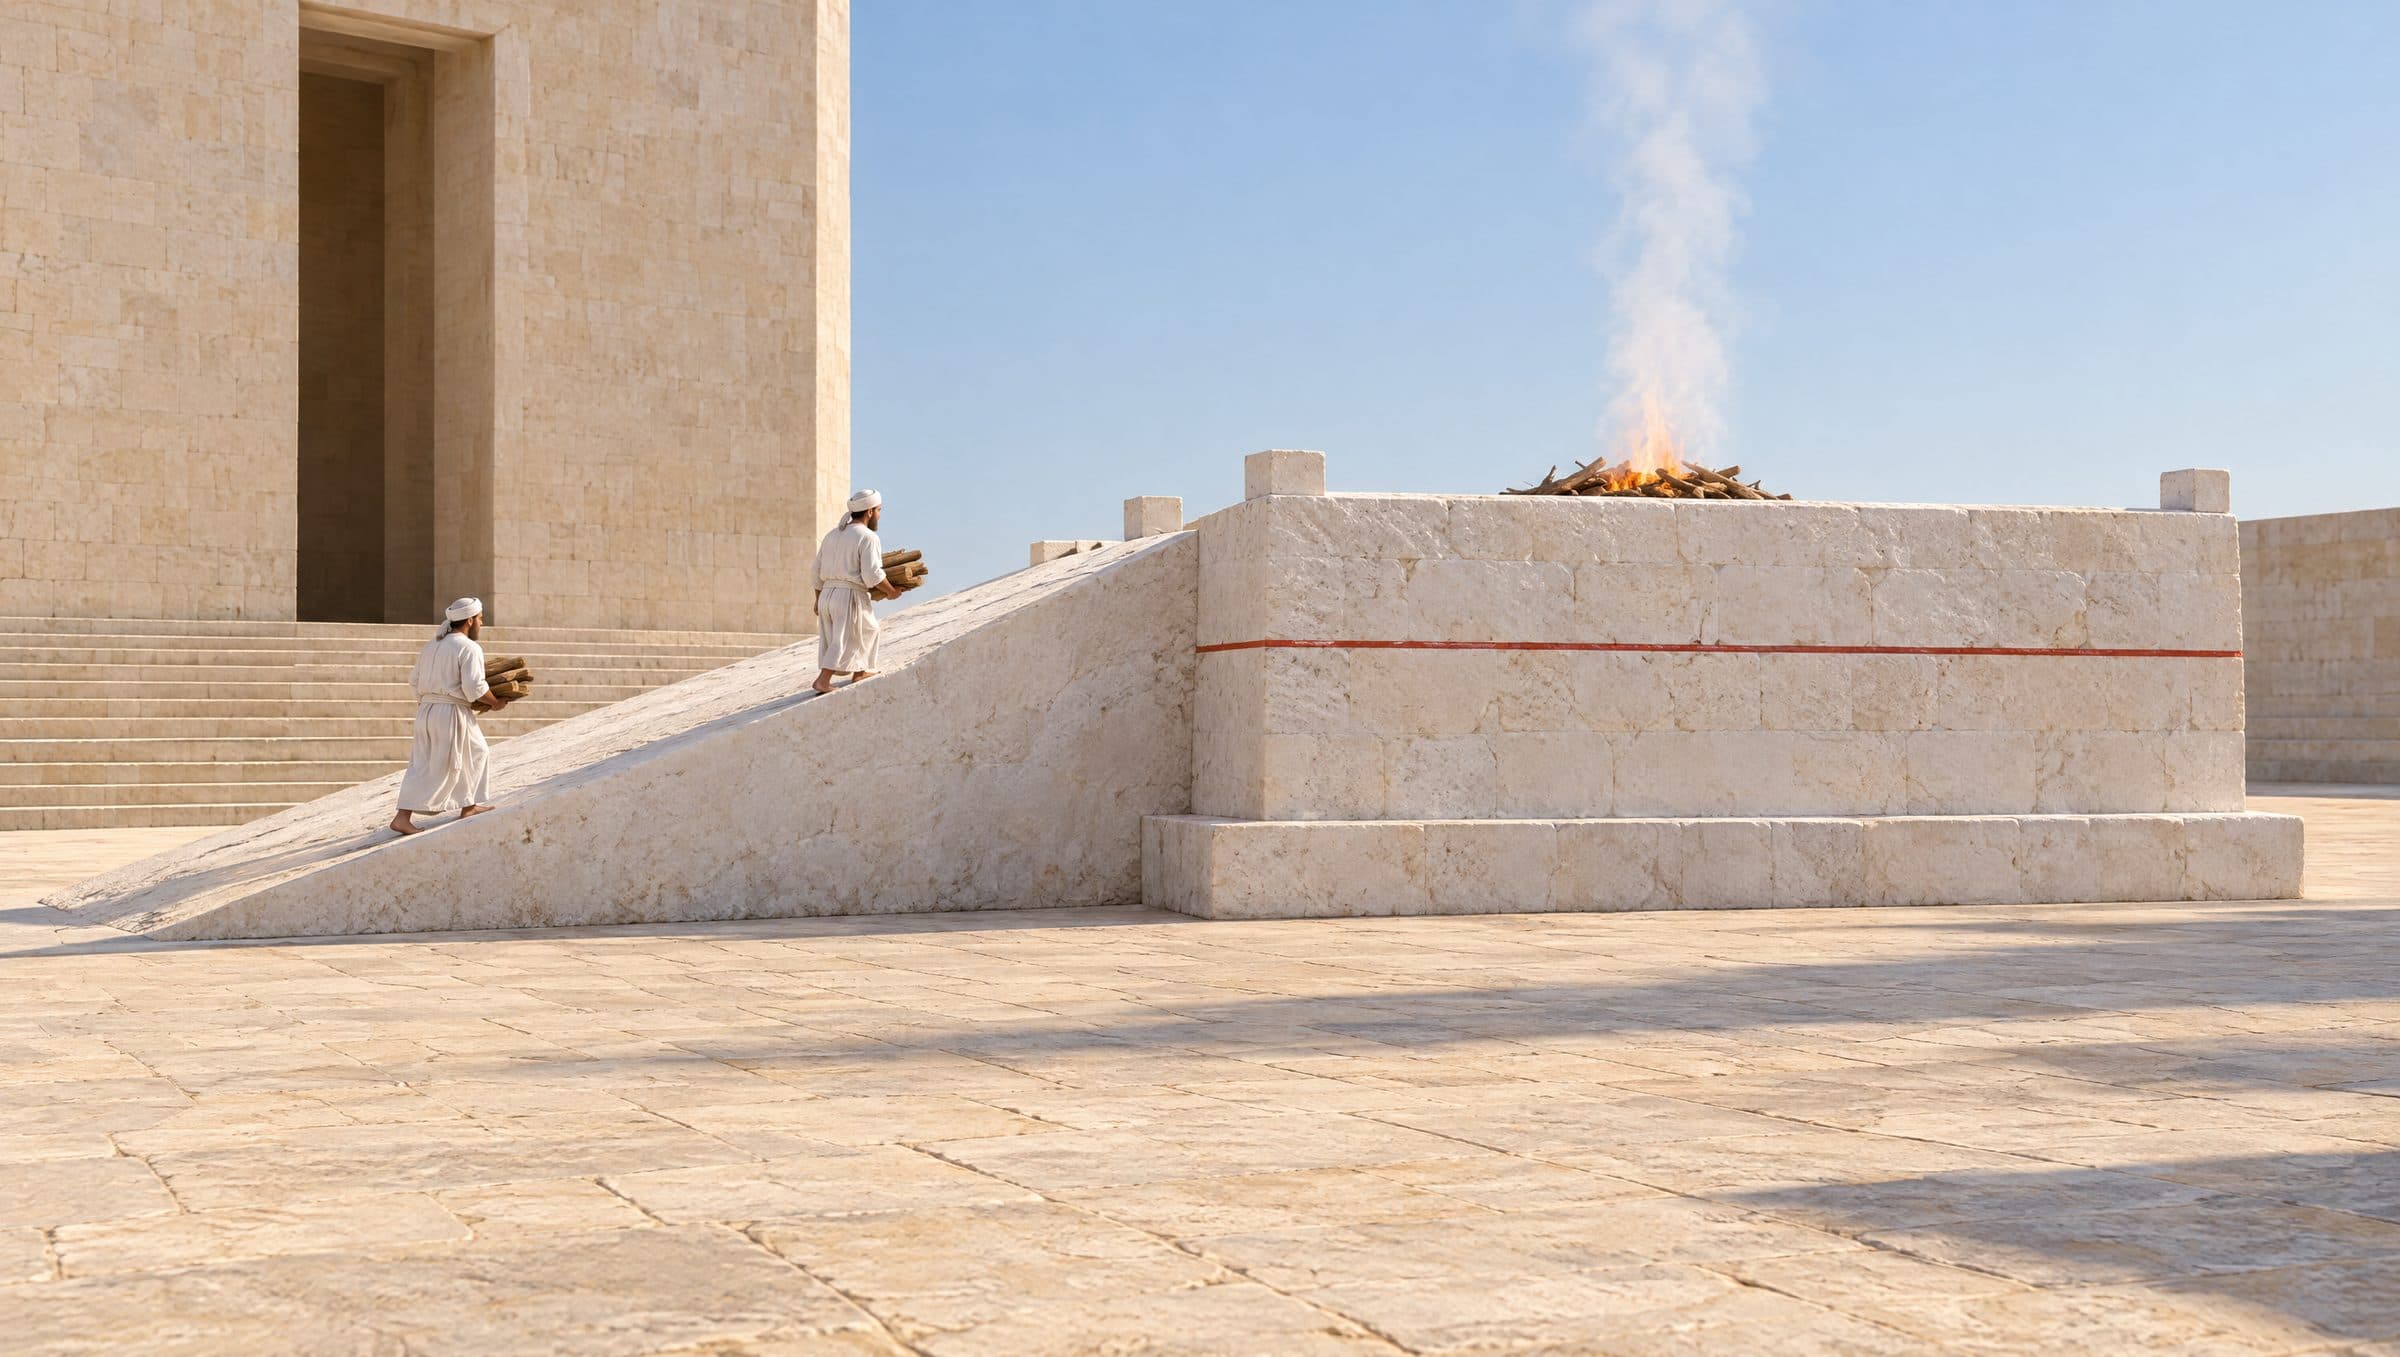
Yesod (base)
One amah in, forming the base. It ran along the north and west sides and one amah of the south and east.
Body to the sovev
The sovev, a ledge one amah wide, ran around the top of this stage. Priests walked on it.
Upper stage
Place of the horns and the priests' walkway; the fire-place was 24 by 24 amot.
Whole stones, no iron
Built of unhewn stones from virgin ground; iron was not lifted against them. Whitewashed twice a year.
Why blood?
The Torah gives its own reason: ‘the life of the flesh is in the blood; and I have given it to you upon the altar to make atonement for your souls’. Blood stands for life. It is placed on the altar, never eaten.
Not feeding God
The Psalms answer the obvious misunderstanding directly: ‘If I were hungry, I would not tell thee; for the world is Mine’. The prophets insist the altar means nothing without justice.
Communal and individual offerings
The Tamid, twice daily, belonged to the whole people and was paid for by everyone's half-shekel. Individuals brought their own: thanks, celebration, purification. The same altar carried both.
What actually happened to an offering?
Seven steps, described factually and without graphic imagery.
Choosing
An animal without blemish, at least eight days old. The Torah forbids offering an animal and its young on the same day.
ההיכל
The Sanctuary building
A hundred amot wide at the front, a hundred long, a hundred high: ‘narrow behind and broad in front, resembling a lion’.
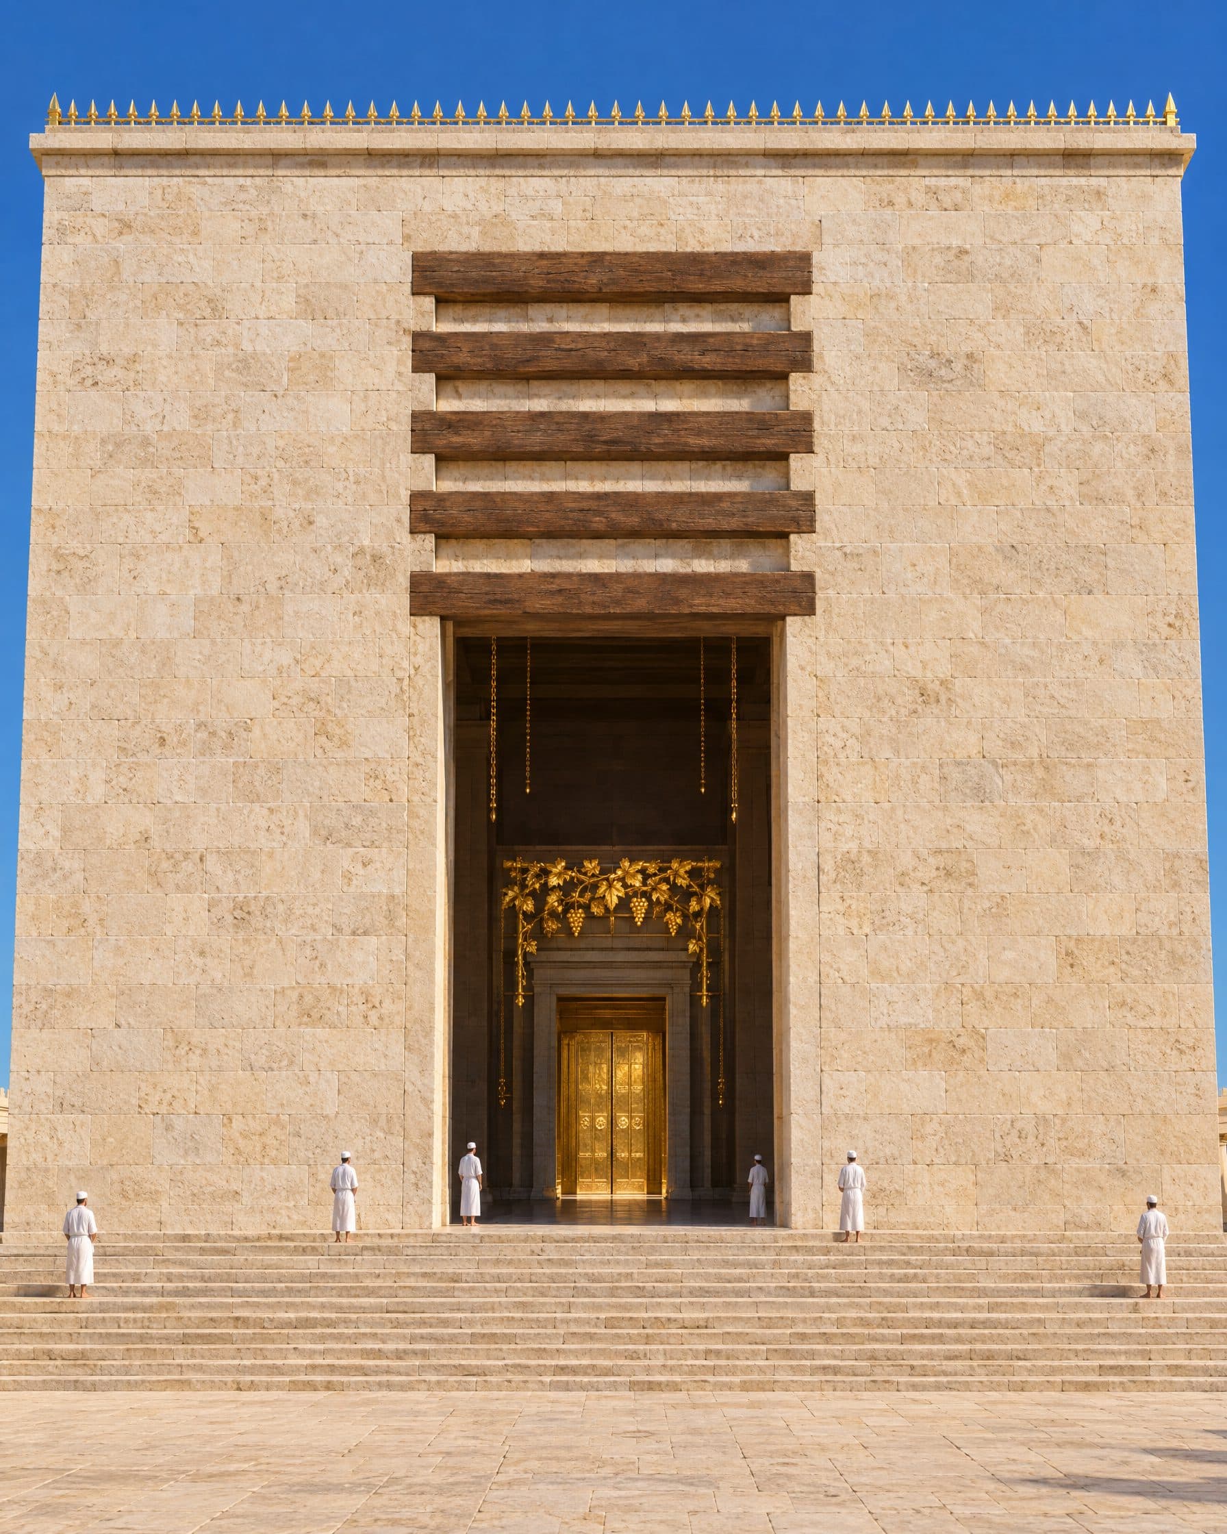
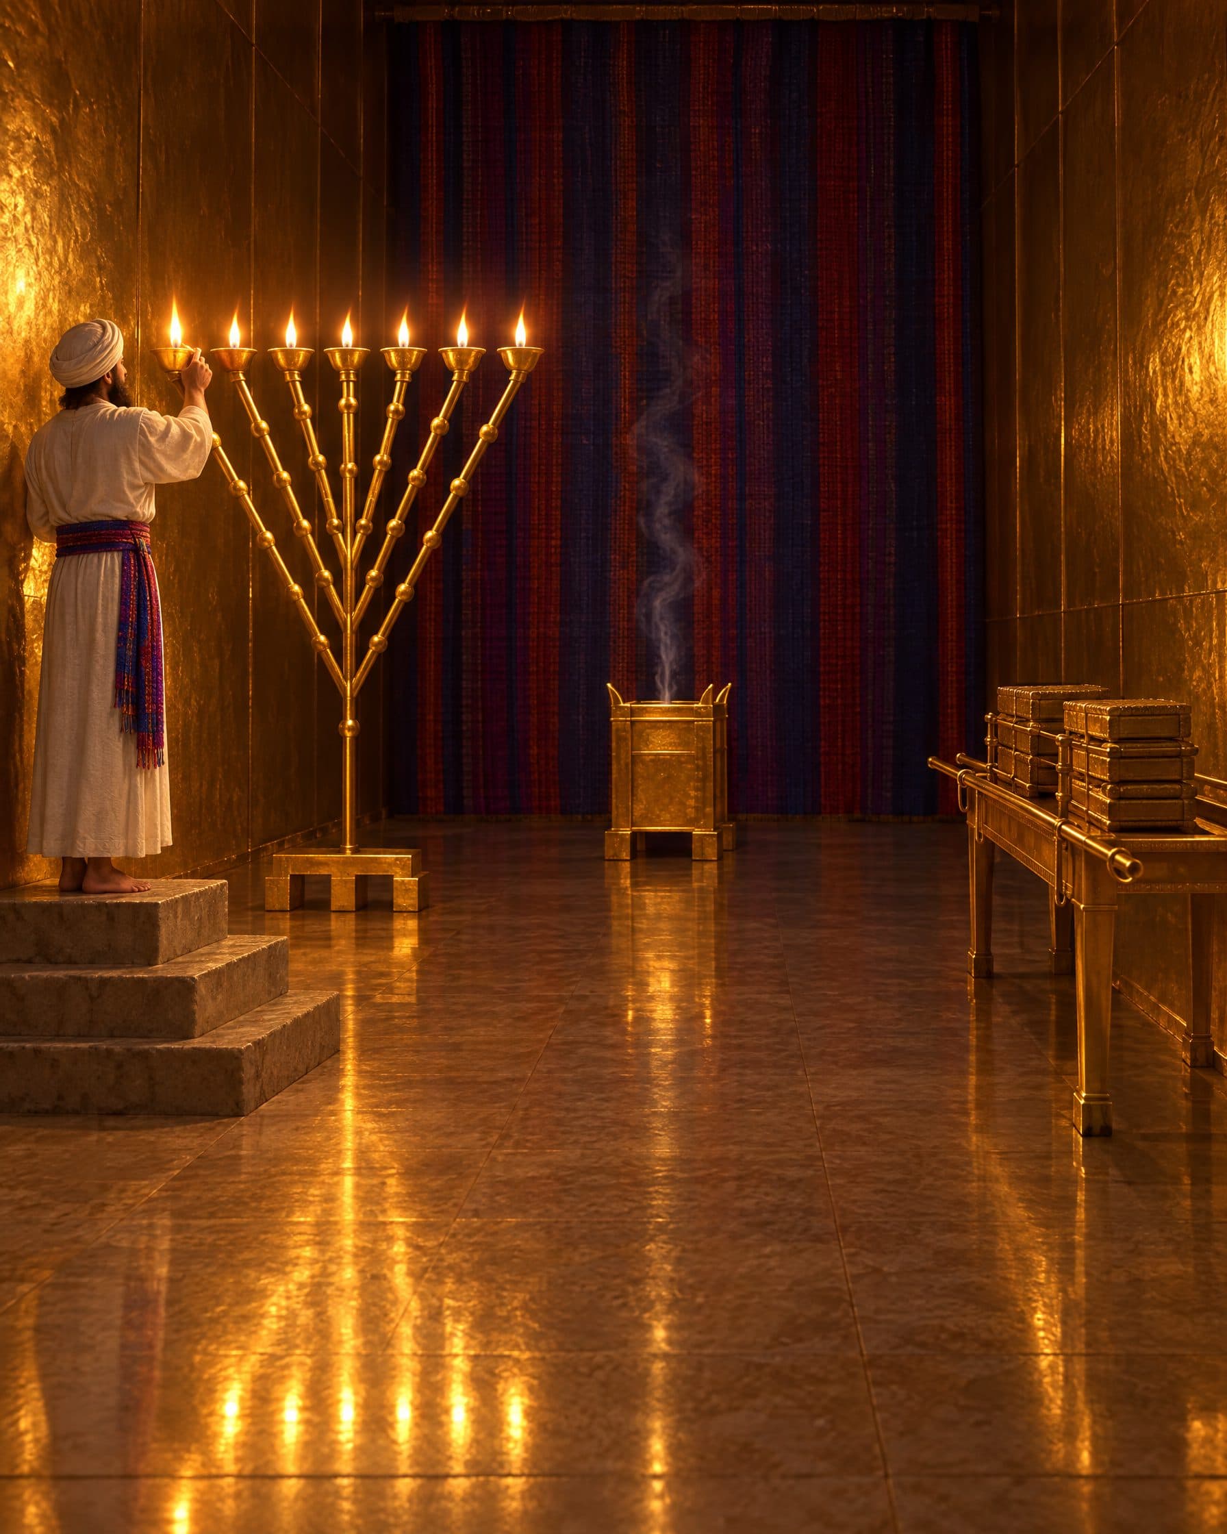
Inside the : the on the south, the on the north, the golden incense altar between them, set a little outward.
Beyond the curtain, the Holy of Holies.
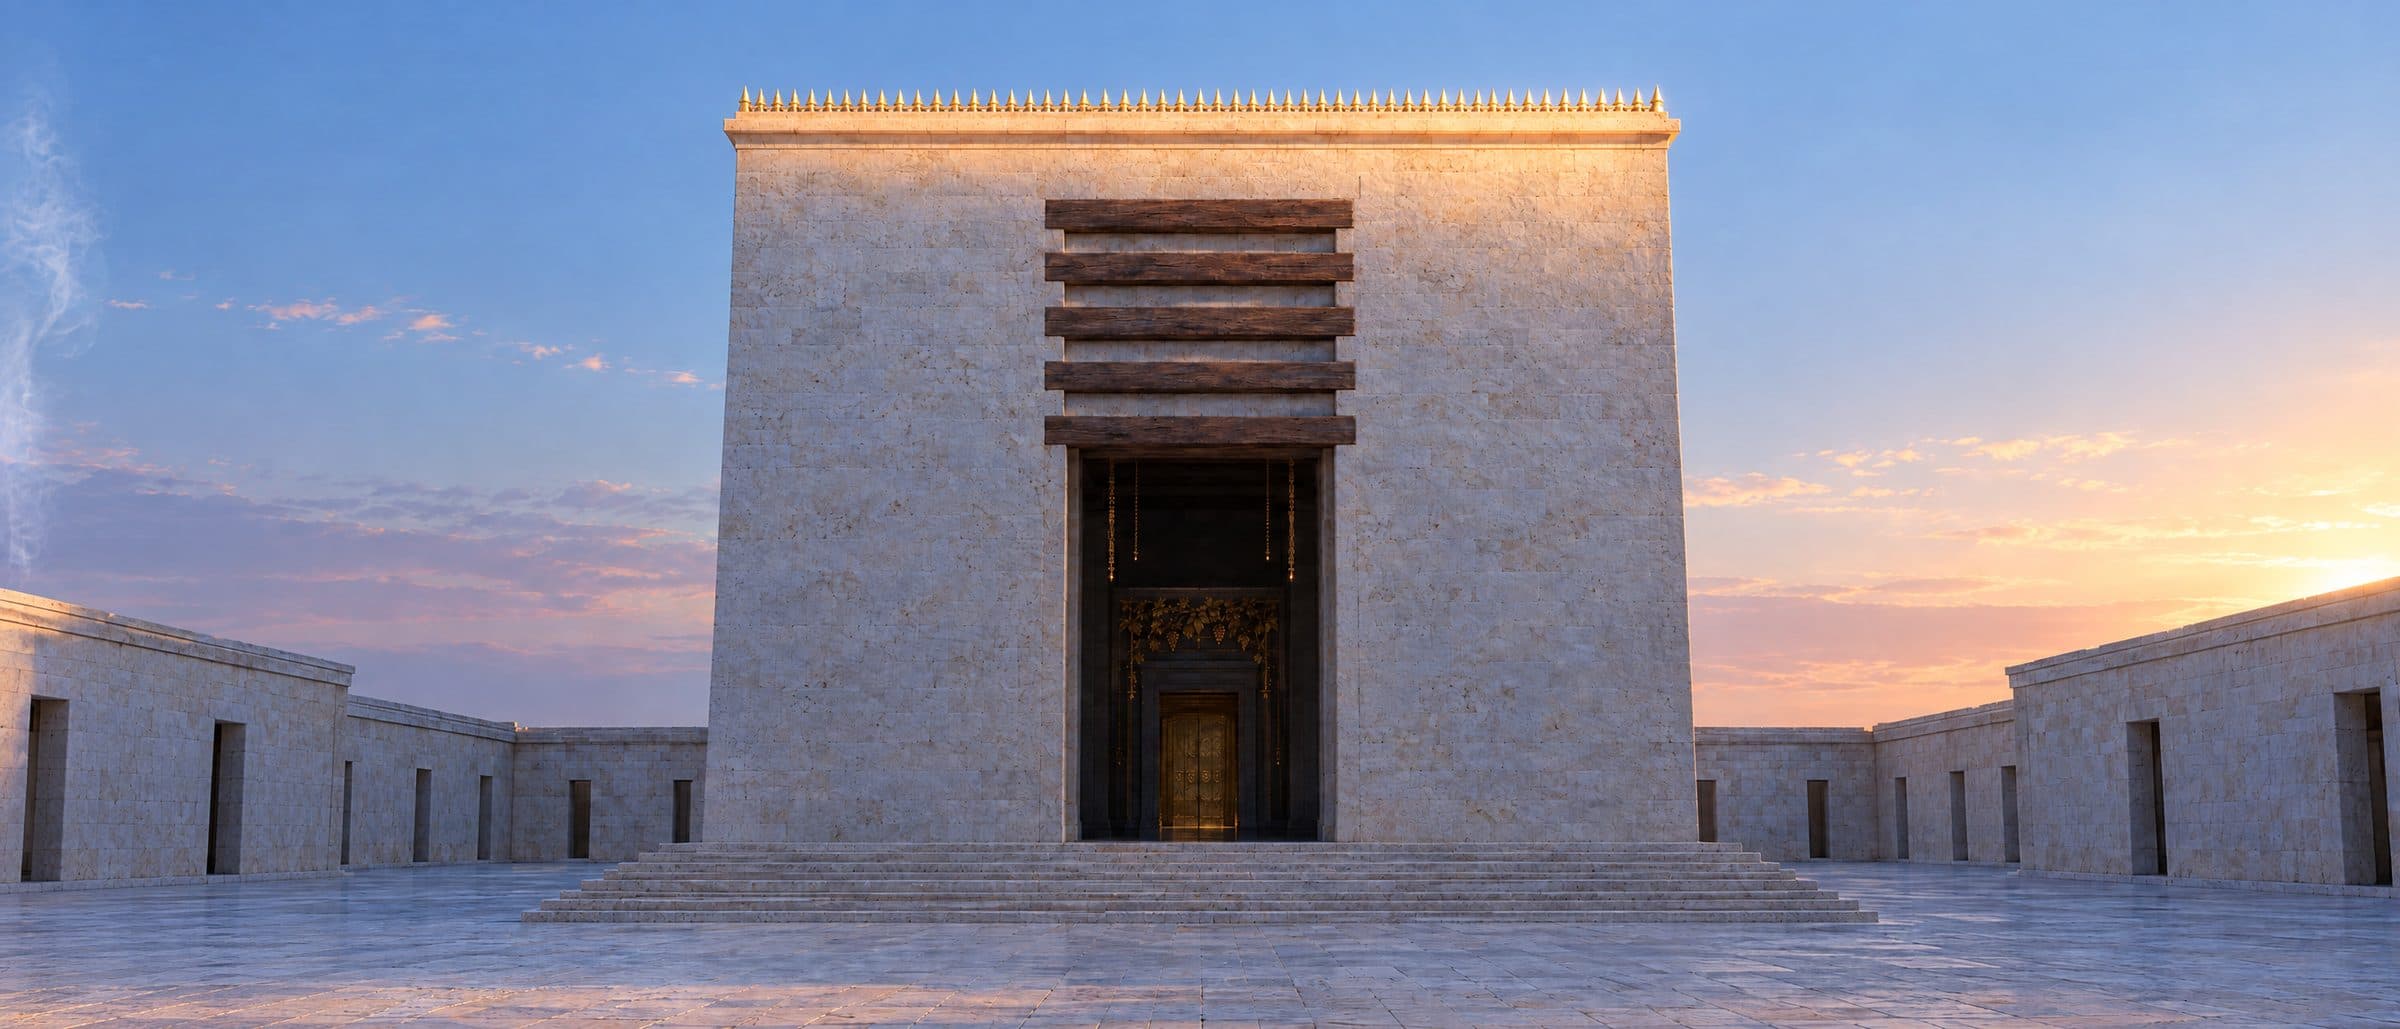
קודש הקודשים
The innermost space was not a public chamber.
In the Temple service, the Holy of Holies represented the highest degree of sanctity. In the Second Temple period, the High Priest entered it only on Yom Kippur as part of the day's prescribed service.
What is known?Confidence, from primary text to unknown
Established in primary text
- The courts, the altar and the Sanctuary's main dimensions.
Classical interpretation
- The Court of the Priests stood higher (Rabbi Eliezer ben Yaakov).
Historically supported
- A soreg inscription survives from the Second Temple.
Reconstructed
- The placement of chambers, gate positions along the walls, and all facade ornament.
Unknown
- The exact future implementation of Ezekiel's vision; whether the Ark will be present.